Code analysis worksheet (free)
- Project, address and code editions
- Occupancy classification
- Construction type and sprinklers
- Occupant load by room
- Number of exits and common path
- Egress width and travel distance
Modeled on: 2024 IBC Chapters 3 and 10
Designers and owners fitting out a small commercial space
Free code analysis worksheet for a small restaurant, shop or office fit-out: occupancy group, occupant load and exit count from the 2024 IBC.
ePlan fills in
How it works
What you get
The check is free. The paperwork after it is drafted at the Construction fire safety plan door.
Modeled on: 2024 IBC Chapters 3 and 10
From public data
is the most a business, retail or most assembly space can hold with a single exit under the 2024 IBC
Source: 2024 IBC Table 1006.2.1
Draft an NFPA 241 fire safety plan for a building job: program manager, water supply, extinguishers, hot work and impairments. Free to read.
Questions
Restaurants are Group A-2 under the 2024 IBC. But a building or tenant space used for assembly with an occupant load of less than 50 people is classified as Group B.
Divide each area by its IBC Table 1004.5 factor: 15 net square feet per person for tables and chairs, 7 net for chairs only, 5 net for standing space, 200 gross for commercial kitchens and 150 gross for business areas. Add loads from rooms that exit through each other.
When its occupant load passes the Table 1006.2.1 limit, 49 for assembly, business, educational and mercantile spaces, or its common path of travel is too long: for example 75 feet in an unsprinklered business space with more than 30 occupants.
Related doors
Where is the building job?
Where is the project?
Where is the building being demolished or renovated?
Where is the project and what's being built?
Where is the equipment going?
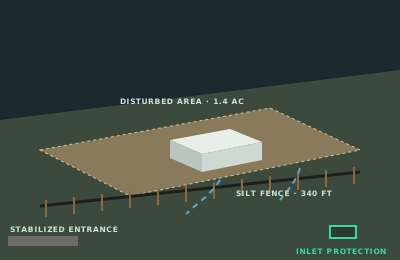
Where is the construction site?
Answer it and ePlan opens the Construction fire safety plan door, which drafts the paperwork.