Event organizers, venue managers and small business owners

Where is the venue?

Free occupant load calculator: floor area divided by the building code's load factor for standing, chairs or tables, plus the fixed-seat rule.

  • Free to read
  • No sign-up until the draft
  • Hands off to the right door
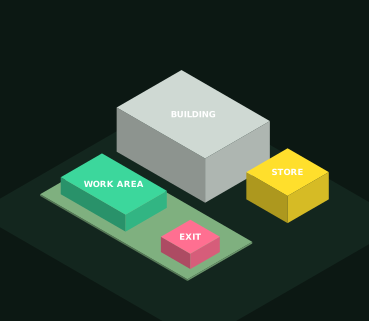
STAGEFIRST AIDTENTFOODEXIT

ePlan fills in

  • Building footprint
  • Load factor by use
  • Fixed-seat rule

How it works

Occupant load calculation, from one answer

  1. Enter the floor area and how the space will be set up.
  2. ePlan applies the code's load factor and the fixed-seat rule.
  3. Get the number free. Holding an event? Start a special event permit application.

What you get

Occupant load calculation and 1 more document

The check is free. The paperwork after it is drafted at the Special event permit door.

The first draft

Occupant load calculation (free)

  1. Space and how it's used
  2. Net or gross floor area
  3. Load factor from the code table
  4. Calculated occupant load
  5. Fixed seats and benches
  6. Exits to check

Modeled on: IBC Table 1004.5 as adopted locally (2021 Houston Building Code shown)
Next · 2

Special event permit application (paid)

  1. Event and site
  2. Capacity and layout
  3. Safety and medical
  4. Insurance

From public data

What ePlan fills in, and from where

15 sq ft

net per person is the load factor for an assembly space with tables and chairs, so a 2,400 sq ft room holds 160; standing room uses 5 sq ft
Source: Houston Permitting Center, 2021 Houston Building Code Table 1004.5

Ready for the paperwork?

Describe the event and get the special event permit narrative, event safety plan and site layout notes your city asks for. Free to read.

Special event permit →

Questions

Occupant load calculation: what people ask

How do I calculate occupant load?

Divide the floor area by the code's load factor for that use. In Houston's 2021 code table, assembly with tables and chairs uses 15 sq ft net per person, so 2,400 sq ft holds 160; chairs only use 7 and standing space 5. Your local code and fire marshal set the final number.

Source: houstonpermittingcenter.org

What about fixed seats?

Where seating is fixed, the occupant load is the number of seats installed. Benches without dividing arms count one person per 18 inches of bench, and booth seating one person per 24 inches.

Source: houstonpermittingcenter.org

Do tents have their own rules?

Yes, for exits. Santa Barbara County Fire's summary of the California Fire Code requires tent exits at least 0.2 inch wide per occupant, every point within 100 feet of an exit, and exit signs when the tent holds 50 or more people.

Source: sbcfire.com

The rules this door follows