Homeowners whose permit asks for a site plan

What's the property address?

Free checklist of what a permit site plan must show, with your lot lines, buildings and flood zone pulled from public records before you draw or hire.

  • Free to read
  • No sign-up until the draft
  • Hands off to the right door
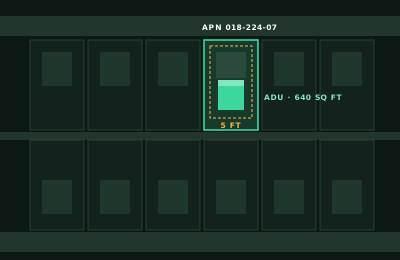
5 FT APN 018-224-07 ADU · 640 SQ FT

ePlan fills in

  • Parcel lines
  • Existing buildings
  • Aerial photo
  • Flood zone
  • Streams nearby

How it works

Site plan checklist, from one answer

  1. Enter the address and what you're adding.
  2. ePlan pulls the lot, buildings and flood zone from public data.
  3. Read the site plan checklist free. Building a backyard unit? Start an ADU permit packet.

What you get

Site plan checklist and 1 more document

The check is free. The paperwork after it is drafted at the ADU permit door.

The first draft

Site plan checklist (free)

  1. Lot lines and dimensions
  2. Existing buildings and their sizes
  3. Proposed work, size and location
  4. Distances to every lot line
  5. Easements, utilities, well and septic
  6. North arrow, scale and address

Modeled on: 2024 IRC R106.2 Site plan or plot plan
Next · 2

ADU permit packet

  1. Project narrative
  2. Zoning and setback check
  3. Site plan notes
  4. Utilities and parking

From public data

What ePlan fills in, and from where

5 feet

from a lot line: closer than this, a home's exterior wall must be 1-hour fire-rated under the model residential code (homes without sprinklers)
Source: 2024 IRC Table R302.1(1)

Ready for the paperwork?

Check your lot against California ADU law: size, setbacks, fees and the 60-day review clock. Get the permit narrative and checklist; bring your drawings.

ADU permit →

Questions

Site Plan for a Building Permit: what people ask

What does a site plan for a building permit need to show?

Under the model residential code, the size and location of the new work and of existing structures on the lot, and their distances from the lot lines. For a demolition it shows what comes down and what stays. The building official can waive it for some alterations and repairs.

Source: codes.iccsafe.org

Why do distances to the lot line matter?

They set fire rules as well as zoning setbacks. Under the model residential code, a home's exterior wall less than 5 feet from the lot line must be 1-hour fire-rated unless the home has sprinklers, and wall openings are not allowed within 3 feet.

Source: codes.iccsafe.org

Can I draw the site plan myself?

Usually. The model code requires a registered design professional only where state law does, though the building official can require one where special conditions exist. Lot lines come from the parcel record or a survey; ePlan marks any line it could not confirm.

Source: codes.iccsafe.org

The rules this door follows