NZ home owners adding a granny flat

Where will the granny flat go?

Free check for a NZ granny flat without building consent: the 70 m² limit, distances, the PIM and the records due to council within 20 working days.

  • Free to read
  • No sign-up until the draft
  • Hands off to the right door
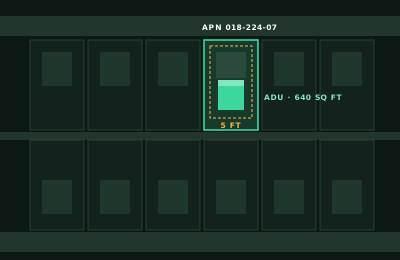
5 FT APN 018-224-07 ADU · 640 SQ FT

ePlan fills in

  • Parcel boundary
  • Existing buildings
  • Distance to boundaries
  • Council

How it works

Granny flat exemption check, from one answer

  1. Enter the address and the flat's size and position.
  2. ePlan checks the Schedule 1A conditions against your parcel.
  3. Read the check free. Breaking a district plan rule? Start a resource consent AEE.

What you get

Granny flat exemption check and 2 more documents

The check is free. The paperwork after it is drafted at the Resource Consent AEE for a Small Project door.

The first draft

Granny flat exemption check (free)

  1. Size: 70 m² or less, single storey
  2. Height and floor level
  3. Distance to boundaries and other homes
  4. Frame, roof and cladding
  5. Plumbing and drainage
  6. Who does the work

Modeled on: Building Act 2004, Schedule 1A; MBIE granny flats exemption guidance
Next · 2

Resource consent application and AEE

  1. Rule breached
  2. Effects
  3. Affected neighbours
  4. Conclusion
Next · 3

Completion records for council

  1. Records of work
  2. Final plans
  3. Certificate of work

From public data

What ePlan fills in, and from where

70 m²

is the largest new, stand-alone, single-storey granny flat you can build without a building consent
Source: Building Act 2004, Schedule 1A

Ready for the paperwork?

A resource consent application and assessment of environmental effects for an extension or minor district plan breach in NZ. Free to read.

Resource Consent AEE for a Small Project →

Questions

Granny Flat Exemption NZ: what people ask

How big can a granny flat be without building consent?

Up to 70 m², new, stand-alone and single storey, at least 2 m from any other home and any legal boundary, and no more than 4 m high above floor level, with a lightweight timber or steel frame. Plumbing and drainage must follow the listed acceptable solutions.

Source: legislation.govt.nz

Do I still need to tell the council?

Yes. MBIE's guidance says to notify the council before and after the build. Before you start, apply for a project information memorandum (PIM) using Form 2AA. The work must be carried out or supervised by licensed building professionals.

Source: building.govt.nz

What do I send the council when it's finished?

Within 20 working days of completion, the owner must send records of work, the final plans and the certificate of work. Not doing so is an infringement offence with a fine of up to $1,000.

Source: legislation.govt.nz

The rules this door follows