Italian contractors putting up scaffolding

Where will the scaffold go up?

Draft the PiMUS (piano di montaggio, uso e smontaggio) for your scaffold from the maker's scheme and your drawing. For Italian contractors. Free to read.

  • Free to read
  • No sign-up until the draft
  • Every fact cites its source
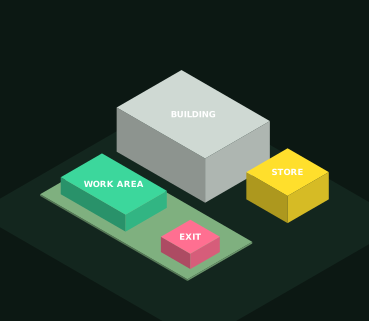
BUILDINGWORK AREASTOREEXIT

ePlan fills in

  • Contractor (Registro Imprese)
  • Site location
  • Scaffold height
  • Engineer's design needed?

How it works

Piano di montaggio, uso e smontaggio, from one answer

  1. Enter the site and the scaffold system, then upload the drawing.One answer starts the project. ePlan names it and looks up the place.
  2. ePlan checks the 20-metre rule and drafts the assembly, use and dismantling steps.3 more questions, each with a "not sure yet" way out.
  3. Read the PiMUS free, then download it to sign and keep on site.The draft marks what to check (amber), what to pick (blue) and what to fill in (violet).

What you get

Piano di montaggio, uso e smontaggio and 1 more document

The first draft is free to read. Each document after it is drafted from the same confirmed facts.

The first draft

Piano di montaggio, uso e smontaggio (PiMUS)

  1. Contractor, site and supervisor (preposto)
  2. Scaffold maker, model and authorisation
  3. Drawing and configuration used
  4. Base and anchoring checks
  5. Assembly sequence
  6. Rules and checks during use

Modeled on: D.Lgs. 81/2008, art. 136
Next · 2

POS (piano operativo di sicurezza)

  1. Company and site roles
  2. Tasks and equipment
  3. Risks and measures

From public data

What ePlan fills in, and from where

20 metres

is the scaffold height above which a calculation and drawing signed by a licensed engineer or architect are required
Source: D.Lgs. 81/2008, art. 133, Normattiva

Questions

PiMUS: what people ask

Who must write the PiMUS?

For work at height, the employer has a competent person draft the plan for assembling, using and dismantling the scaffold, matched to how complex the chosen scaffold is. It is made available to the supervising preposto and the workers involved.

Source: normattiva.it

When does a scaffold need an engineer's design?

When it is over 20 metres high, or its configuration isn't covered in the maker's calculation report, or it is a large or complex temporary structure. The design includes strength and stability calculations and a construction drawing, signed by a licensed engineer or architect.

Source: normattiva.it

Can one PiMUS cover several jobs?

The PiMUS can take the form of a general plan, completed with instructions and detailed designs for the special layouts of the scaffold on each job.

Source: normattiva.it

The rules this door follows