Canadian homeowners and deck builders

Where is the house?

Check if your deck needs a building permit in Calgary, Edmonton or Toronto and which drawings to submit: site plan, deck plan, cross-section. Free.

  • Free to read
  • No sign-up until the draft
  • Hands off to the right door
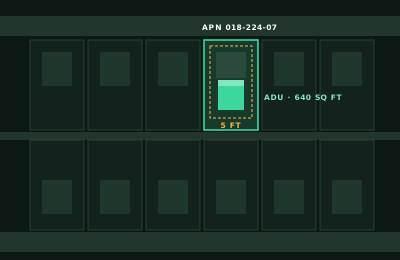
5 FT APN 018-224-07 ADU · 640 SQ FT

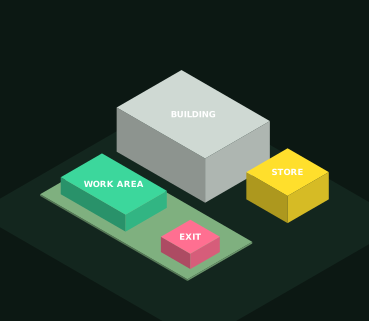
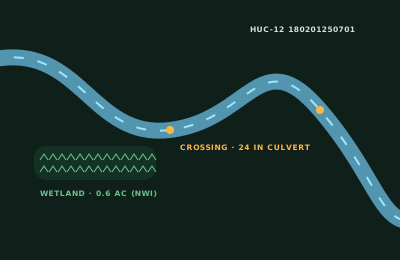
ePlan fills in

  • City
  • Lot lines
  • Yard
  • Permit needed

How it works

Deck permit check and drawing list, from one answer

  1. Enter the address, the deck height and whether it has a roof.
  2. ePlan checks your city's permit and zoning rules and lists the drawings.
  3. Read the check free; you or a designer draws to scale. Adding a backyard suite? Start an ADU permit packet.

What you get

One document, drafted from your answers

The check is free. The paperwork after it is drafted at the ADU permit door.

The first draft

Deck permit check and drawing list (free)

  1. Permit needed by height and roof
  2. Zoning: yard and setbacks
  3. Site plan
  4. Deck plan with framing
  5. Cross-section: footings, beams, joists, guard
  6. How to apply

Modeled on: City of Calgary deck building permit checklist
From public data

What ePlan fills in, and from where

0.6 m

(2 ft) above grade is the height above which an uncovered deck needs a building permit in Calgary
Source: City of Calgary, Decks

Ready for the paperwork?

Check your lot against California ADU law: size, setbacks, fees and the 60-day review clock. Get the permit narrative and checklist; bring your drawings.

ADU permit →

Questions

Deck Permit: what people ask

Do I need a permit for a deck in Calgary?

Yes for any covered deck, and for an uncovered deck more than 0.6 m (2 ft) above grade at any point. You submit the checklist, a site plan, a deck plan and a cross-section, or the uncovered deck worksheet.

Source: calgary.ca

What about Edmonton?

An uncovered deck on a single-unit house, no more than 0.6 m high and without a roof or walls, needs no building permit. It also needs no development permit if it's in the back or interior side yard, no more than 1.2 m high and outside the river valley overlay.

Source: edmonton.ca

And in Toronto?

Toronto lists a deck more than 60 cm (24 inches) above ground among the projects that need a building permit.

Source: toronto.ca

The rules this door follows