License floor plan checklist (free)
- Business, license and address
- Rooms, uses and square feet
- Exits, doors and paths out
- Occupant load by room
- Restrooms and sinks
- Fire extinguishers and alarms to mark
Modeled on: 2024 IBC Section 1004 Occupant load
Daycares, salons and restaurants applying for a license
Free checklist for the floor plan a daycare, salon or restaurant license asks for: rooms, exits, square feet and occupant counts by room.
ePlan fills in
How it works
What you get
The check is free. The paperwork after it is drafted at the Emergency action plan and fire prevention plan door.
Modeled on: 2024 IBC Section 1004 Occupant load
From public data
of net floor area per person is how the model building code counts occupants in day care space when sizing exits
Source: 2024 IBC Table 1004.5
Draft an OSHA emergency action and fire prevention plan with exits, alarms and a head count for a shop, office or restaurant. Free to read.
Questions
Divide each room's floor area by its factor in IBC Table 1004.5: for example 15 net square feet per person for dining with tables and chairs, 35 net for day care, 60 gross for retail and 150 gross for business areas. Your town's adopted edition governs.
Under the 2024 IBC, a space in business, mercantile, educational or most assembly use needs two exits once its occupant load passes 49, or when the common path of egress travel is longer than the table allows.
Not for nonstructural work. California's architects law doesn't stop anyone from preparing plans for nonstructural, nonseismic storefronts, interior alterations, fixtures and cabinetwork, as long as the work doesn't change or affect the building's structural system or safety.
Related doors
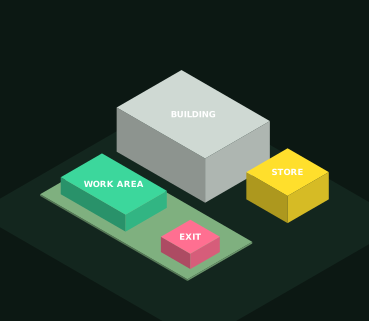
Where is the building that needs a plan?
Which county will you sell in?
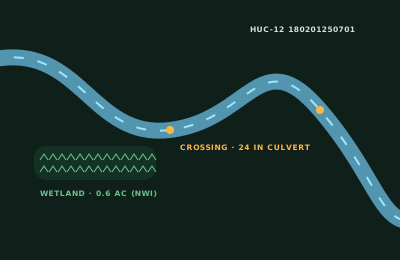
Where will you build?
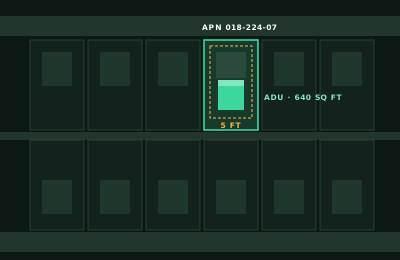
Where is the farm you report to FSA?
Where are you shooting?
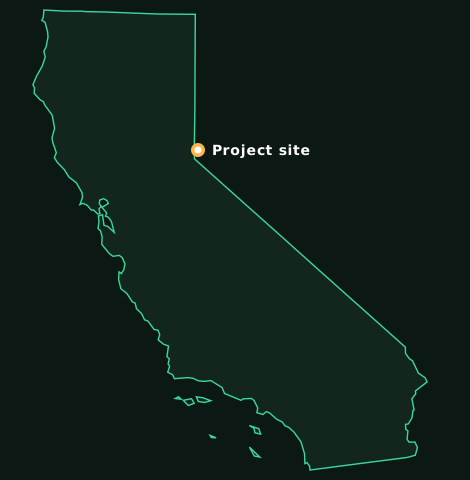
What is the project, and where?
Answer it and ePlan opens the Emergency action plan and fire prevention plan door, which drafts the paperwork.